Monopoli · Contrada Virbo
Ville Virbo 14
A place where life flows more slowly, nature enters the home, and contemporary architecture meets tradition.
- 6 detached villas on a single level.
- Private pool and covered outdoor living spaces.
- Energy Class A.
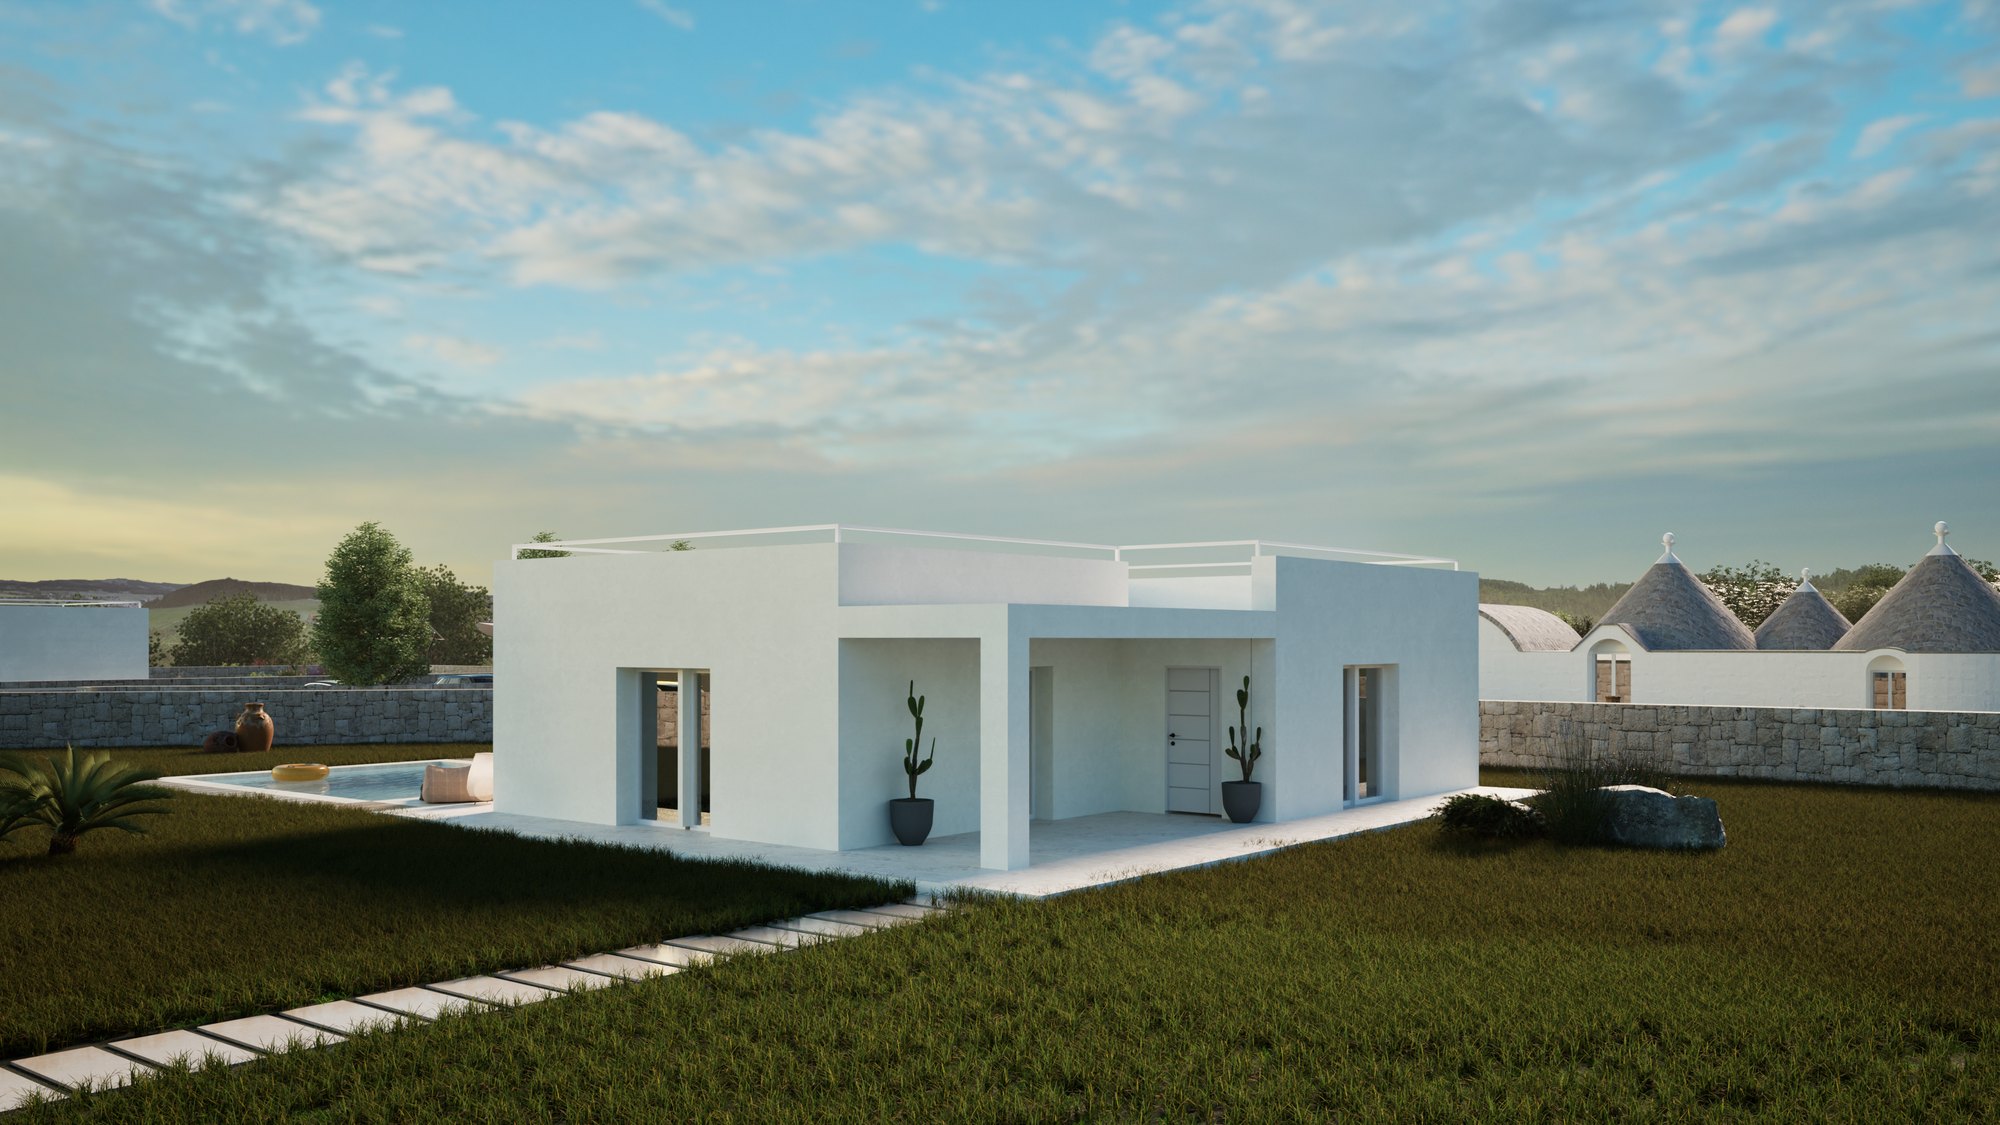
Ville Virbo 14 is designed for those seeking the privacy of an independent villa, the comfort of contemporary technology, and the privilege of living immersed in the countryside, within a refined and harmonious setting.
The project
Independence, comfort, and community
A new way of living in the countryside: the independence and privacy of a detached villa meet the comfort of contemporary technology and the value of a small community. A place where each person can enjoy their own space freely, without giving up the pleasure of sharing.
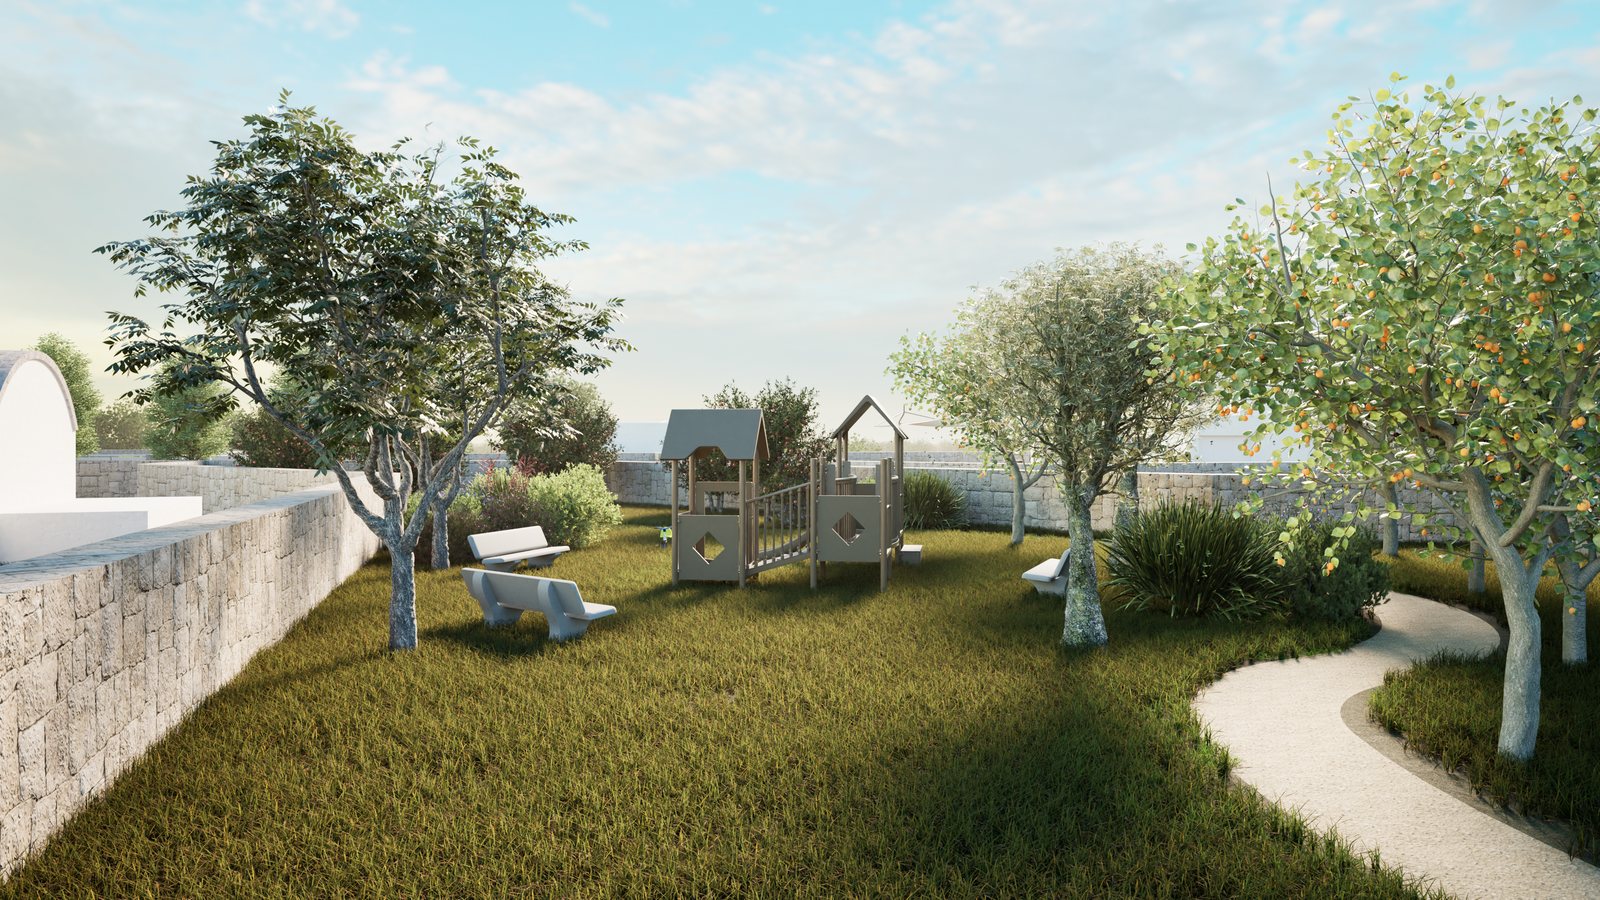
At the heart of the project lies a pleasant shared garden conceived as a space for meeting, play, and relaxation, with children’s areas, benches immersed in greenery, and paths through Mediterranean vegetation with native essences and trees typical of the local landscape. It is a place to enjoy every day, to slow the pace, rediscover conviviality, and grow in harmony with nature.
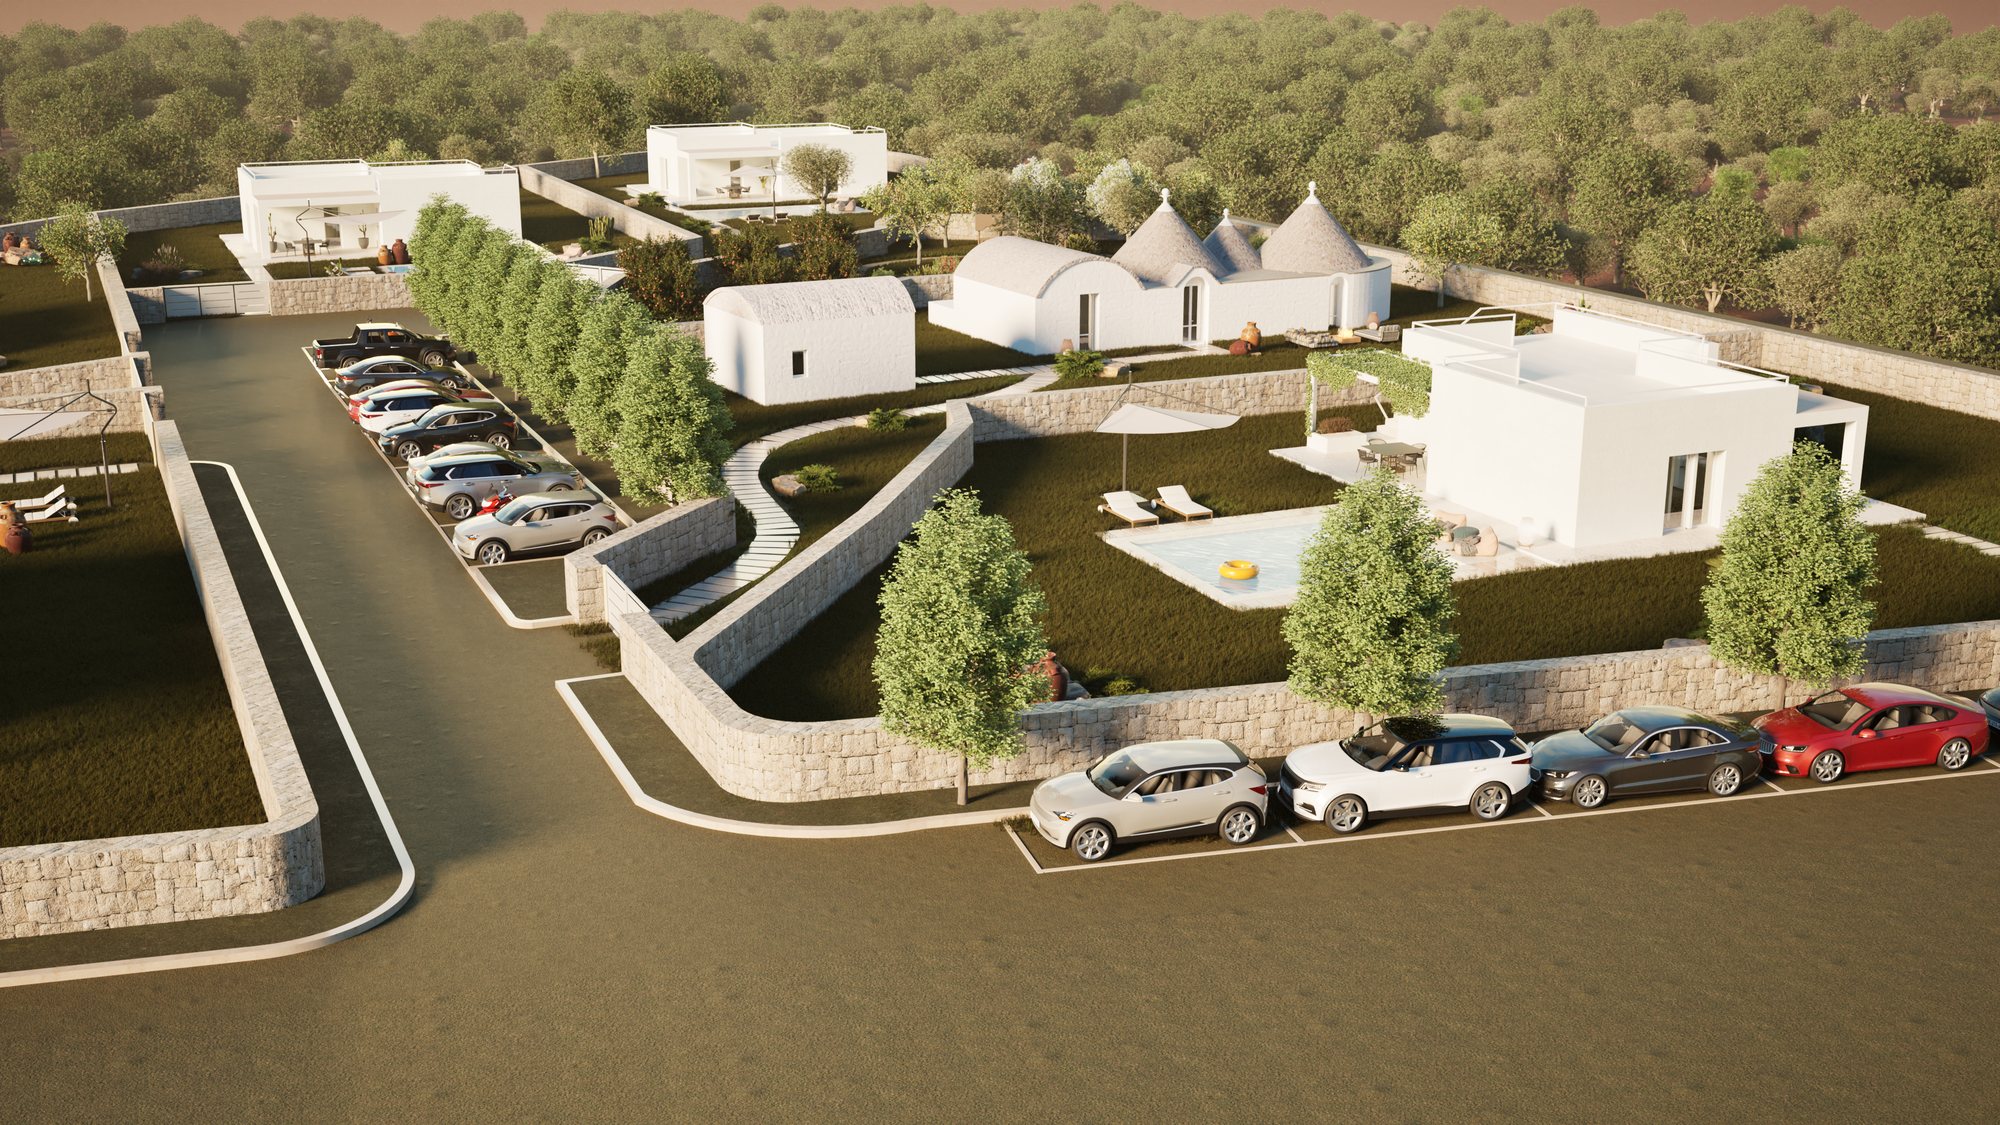
Internal roads in reinforced grass reduce the impact on the soil and blend naturally into the landscape, while pedestrian paths connect the villas with ease. Trees along the parking areas provide natural shade and create cool, airy walkways even in the height of summer.
Location
On the first step of the Murge, facing the sea
Ville Virbo 14 rises in the evocative countryside of Monopoli, in Contrada Virbo, on the first step of the Murge plateau. It is a privileged, panoramic and naturally ventilated position, with views stretching toward the sea and air scented by the marine breeze.
The area is already residential, inhabited yet never isolated, and is ideal for those seeking peace without giving up nearby services. The project includes six detached single-storey villas and the full restoration of an ancient trullo with three cones and a small lamia, brought back to life as a distinctive independent residence.
- Countryside of Monopoli, Contrada Virbo.
- Panoramic setting facing the sea.
- Quiet yet connected residential context.
- Six villas and the restoration of a historic trullo.
Contrada Virbo, Monopoli — approximate location of the development.
Nearby
Everything within reach
A strategic location between the sea, the caves and the towns of Puglia, with essential services just minutes away.
The villa
Light, comfort and seamless indoor-outdoor living
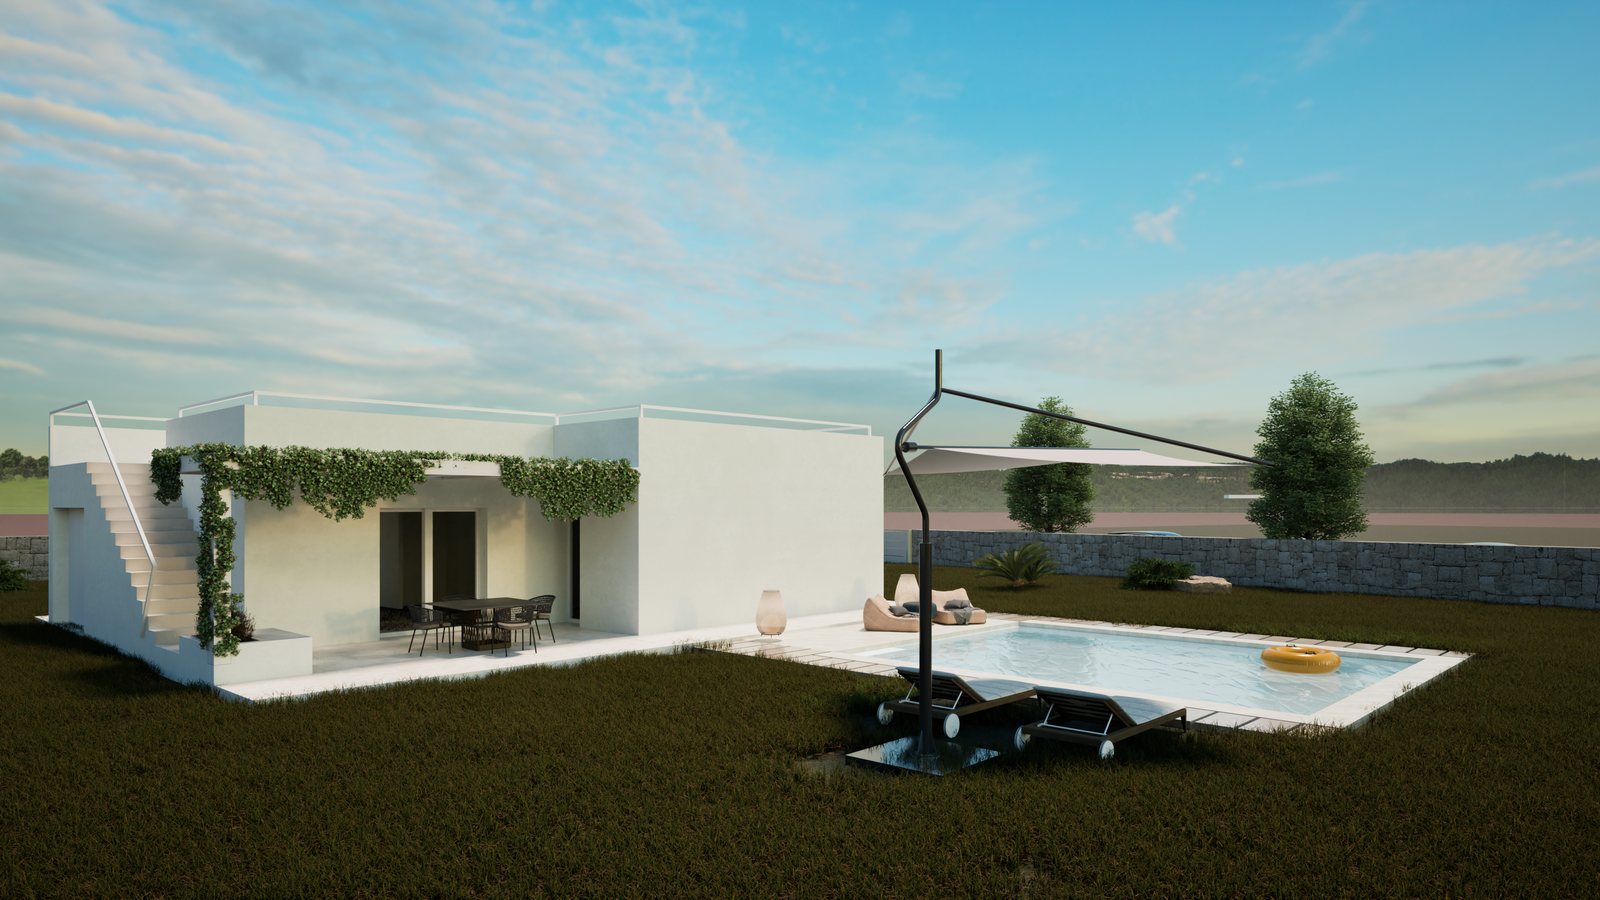
The villas are designed to offer light, comfort, and a seamless relationship between interior and exterior spaces. The layout unfolds on a single level, with functional rooms and direct openings onto pergolas, covered terraces, and the private garden, allowing the home to be lived naturally throughout the year.
Pergolas and covered surfaces extend the living area outdoors, while the private pool and surrounding greenery create an atmosphere of quiet, conviviality, and wellbeing. Carefully selected materials and a measured attention to detail complete a contemporary home that is elegant, grounded, and free from excess.
- Single-level layout.
- Spacious living area connected to the outdoors.
- Pergolas and covered outdoor spaces.
- Private garden.
- Private pool.
- Carefully selected finishes and materials.
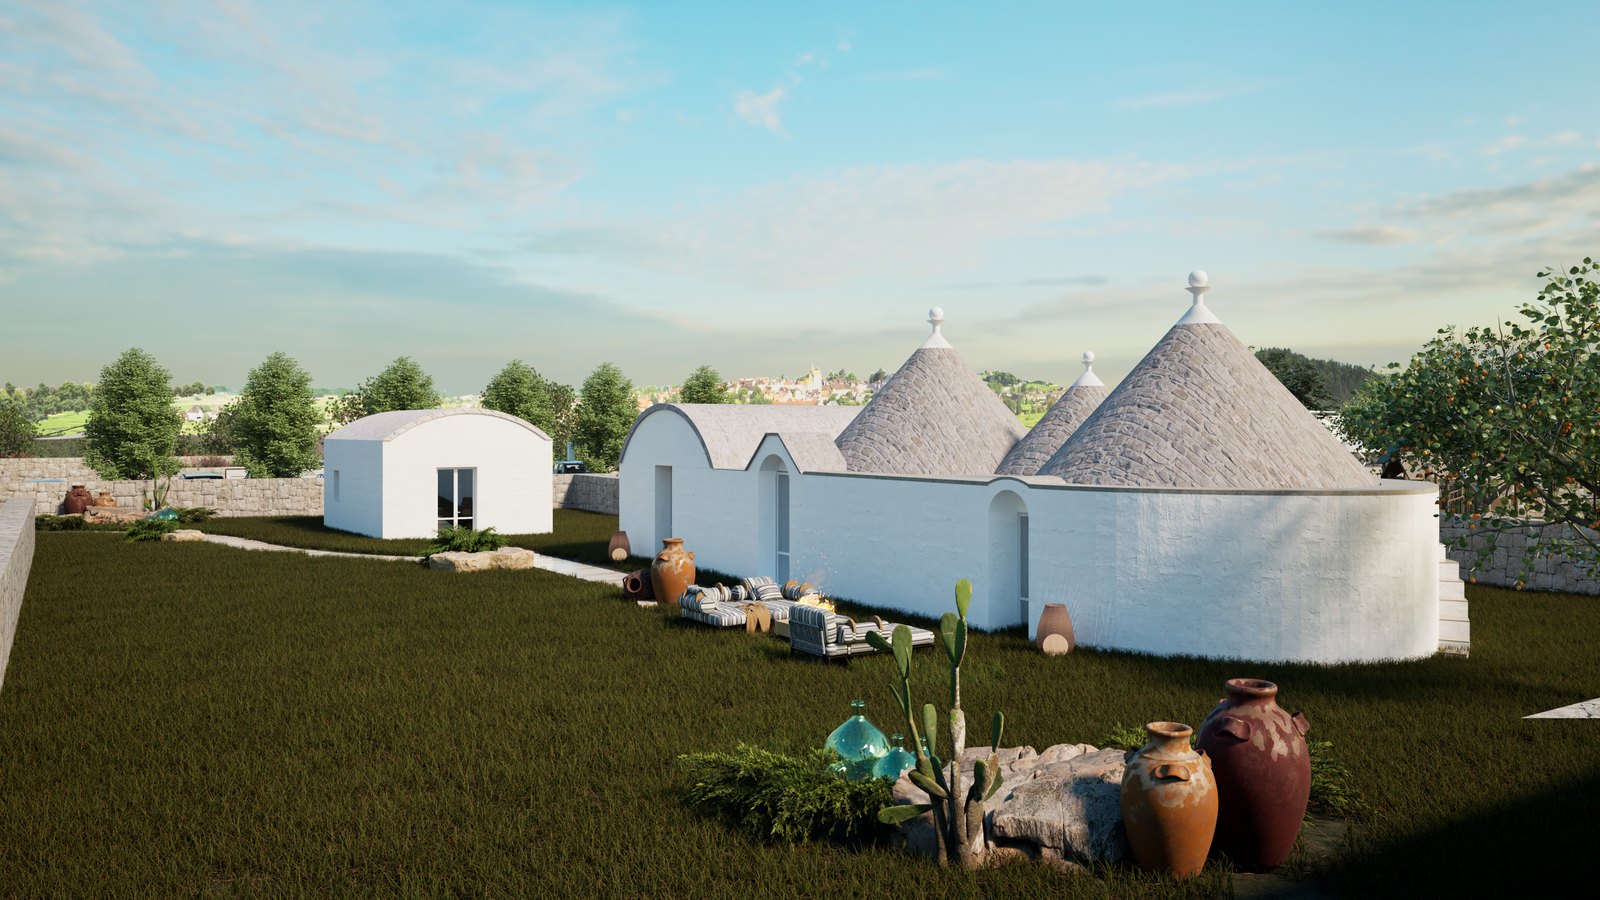
The trullo
A historic trullo brought back to life
At the symbolic heart of the project, the ancient trullo — three stone cones and a small lamia — is fully restored and brought back to life as a distinctive independent residence. Apulian building tradition meets contemporary comfort, in a rare balance between heritage and modernity.
- Three historic dry-stone cones.
- Adjoining vaulted lamia.
- Full conservation restoration.
- Private, independent residence.
The interiors
Crafted spaces, natural light, authentic materials
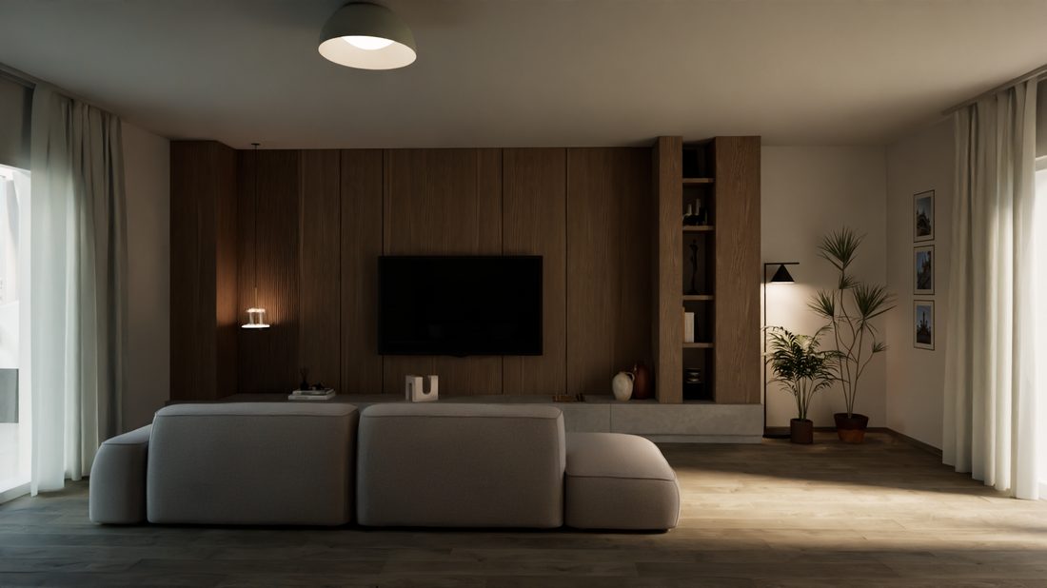
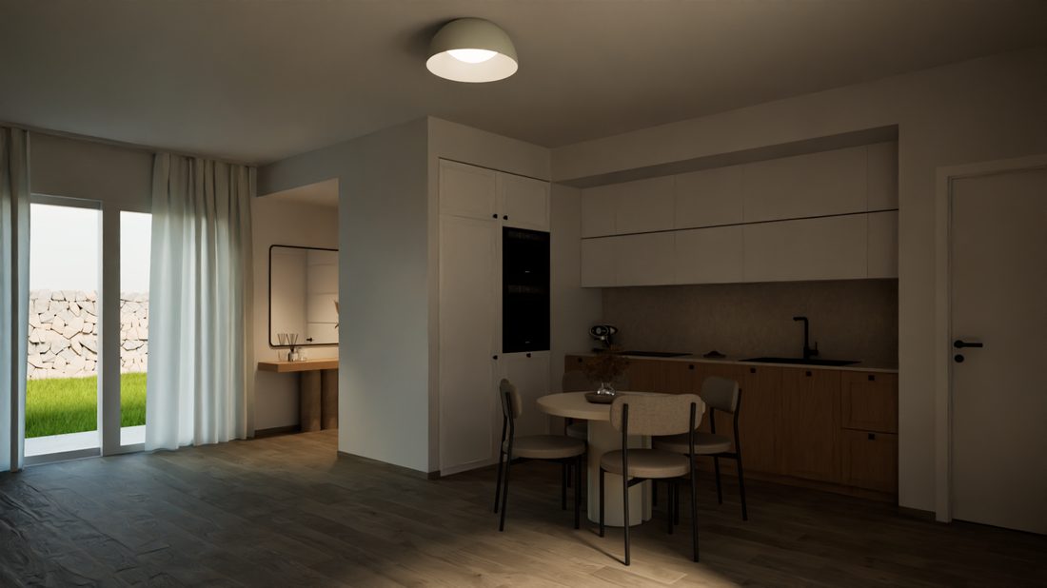
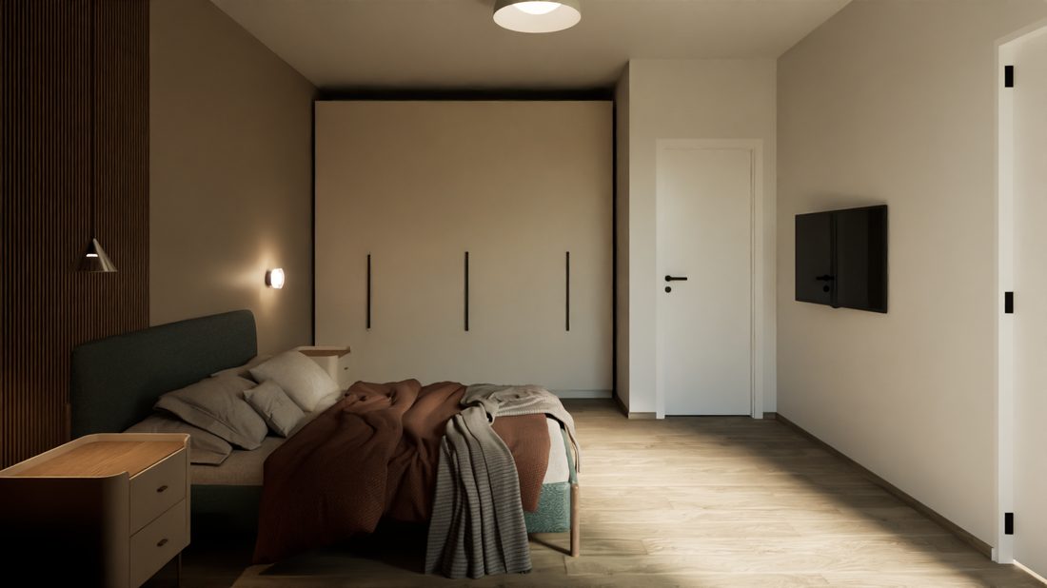
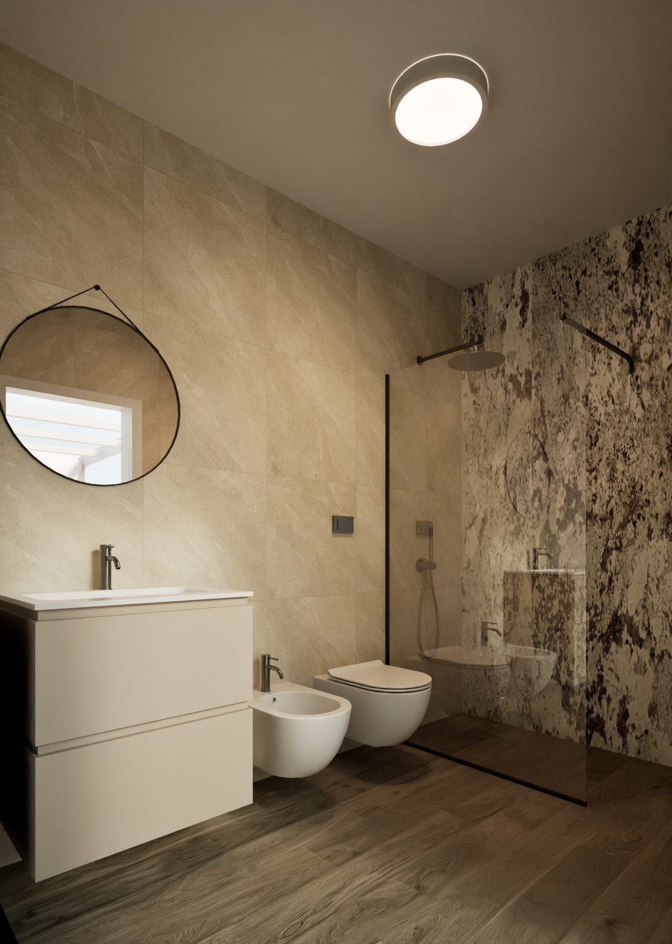
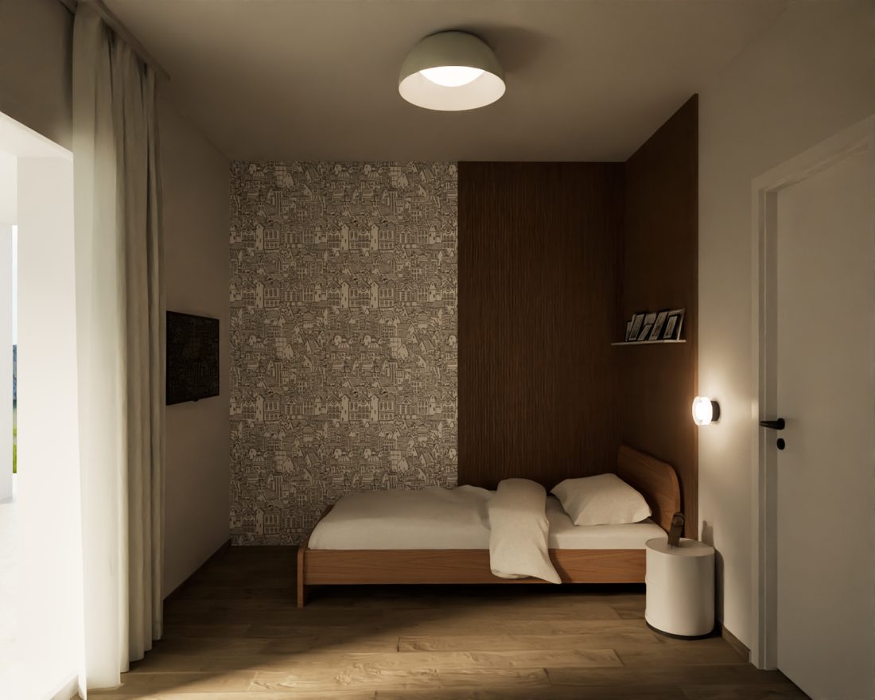
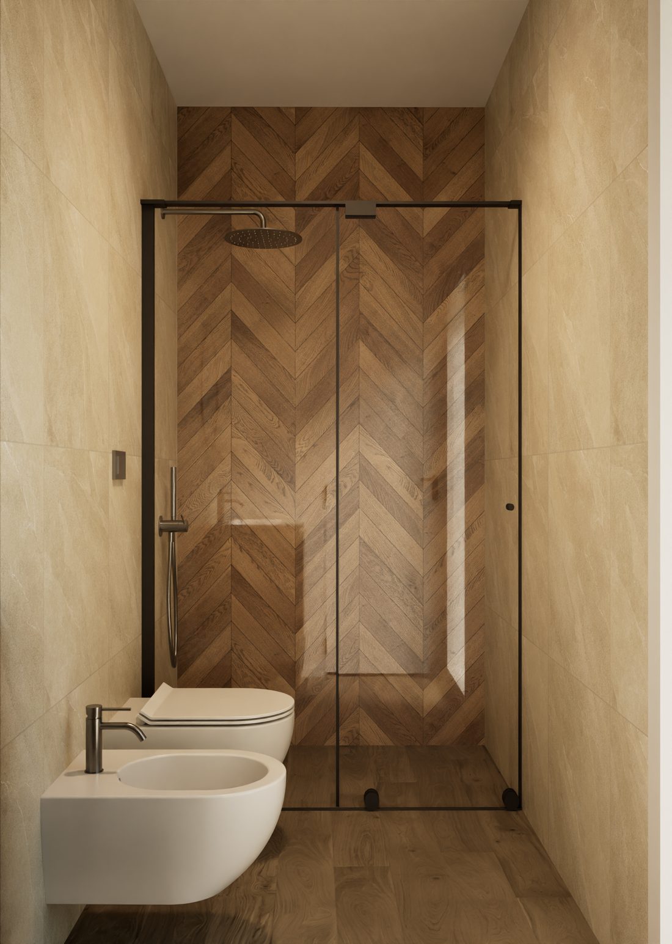
The villa · Typical floor plan
Every space on a single level
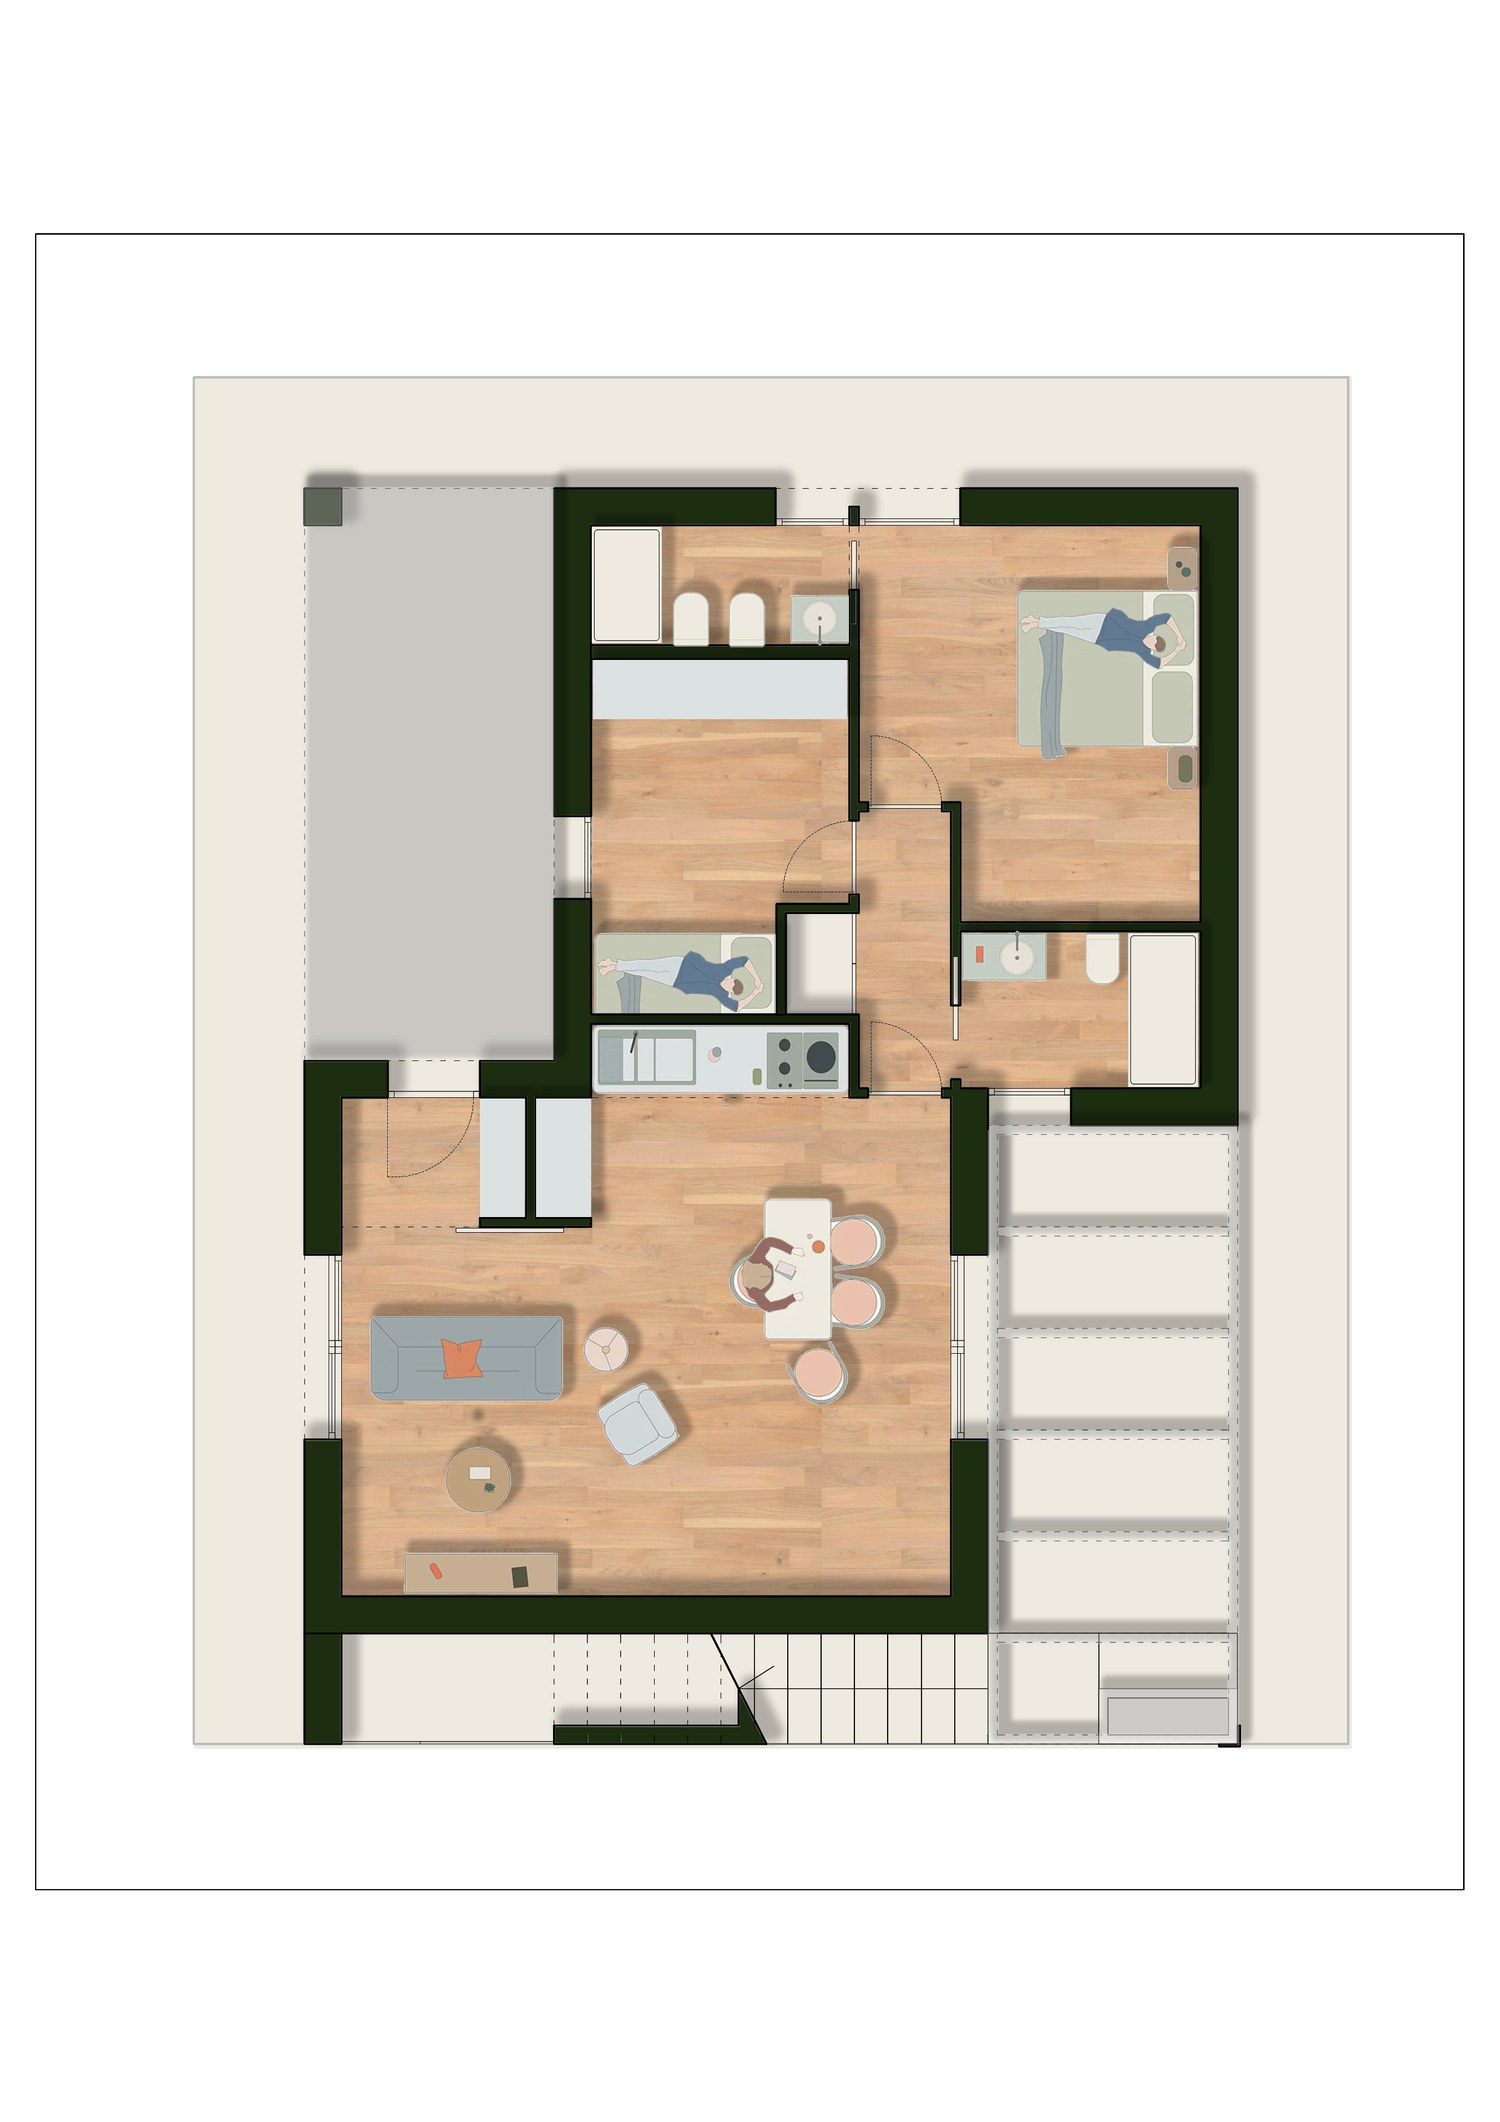
The typical layout is developed entirely on a single level, with a generous central living area and a simple, functional distribution of spaces. Each room is designed to ensure comfort, natural light, and a direct connection with the covered outdoor areas.
Systems and features
Energy Class A, comfort and controlled consumption
Each home will achieve Energy Class A, in line with the most up-to-date standards of sustainability, energy efficiency, and environmental awareness. The technical specification is complete and designed to provide a high level of comfort with controlled energy use, thanks to advanced systems for climate management, energy production, and everyday living quality.
- Connection to the Apulian aqueduct with booster pump.
- Imhoff tank with drainage trench for wastewater disposal.
- Underfloor heating.
- Ducted summer air conditioning with three independent zones.
- Hot/cold heat pump system with storage.
- Solar thermal panel for domestic hot water.
- Photovoltaic panels of at least 4 kW.
- Electric vehicle charging point.
- Fiber optic pre-installation.
- Intrusion alarm pre-installation.
Construction progress
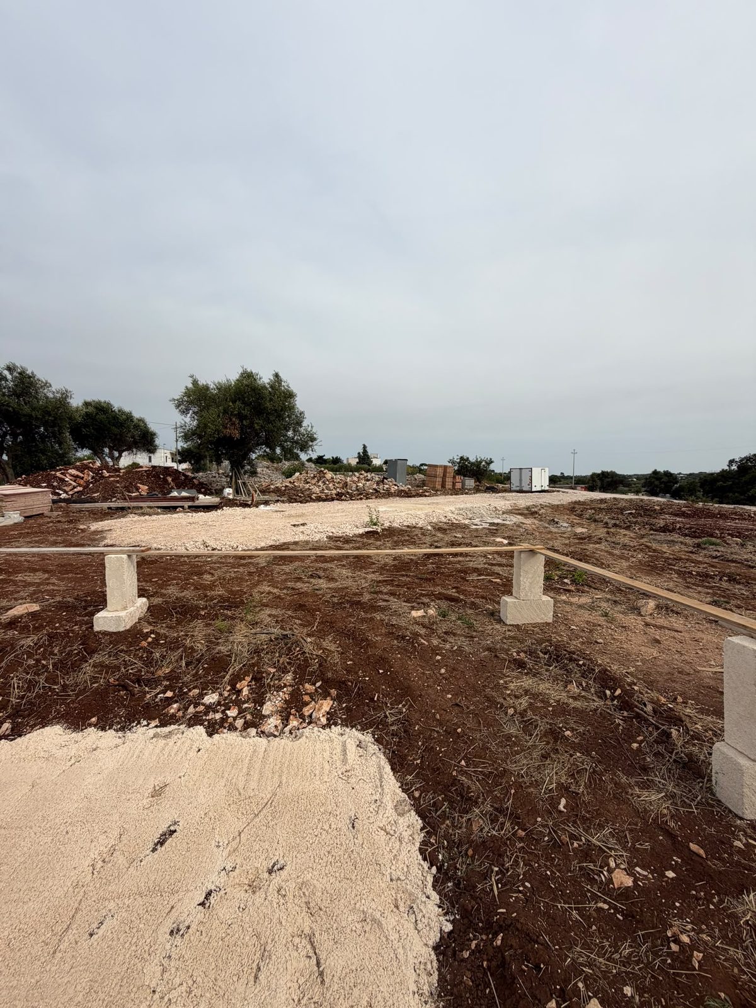
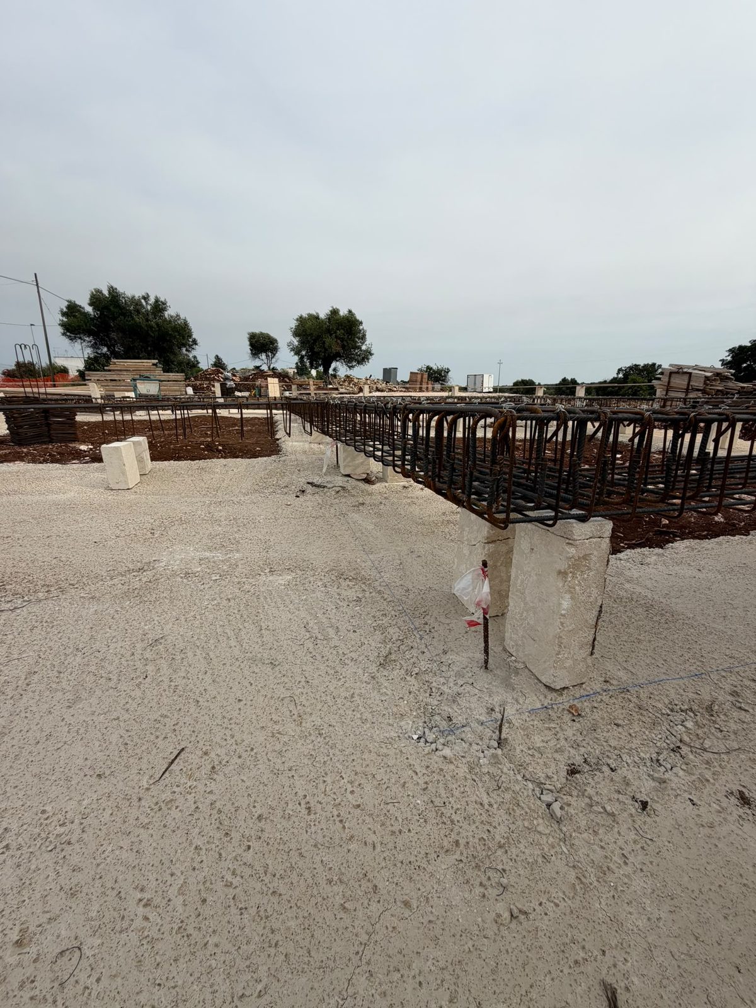
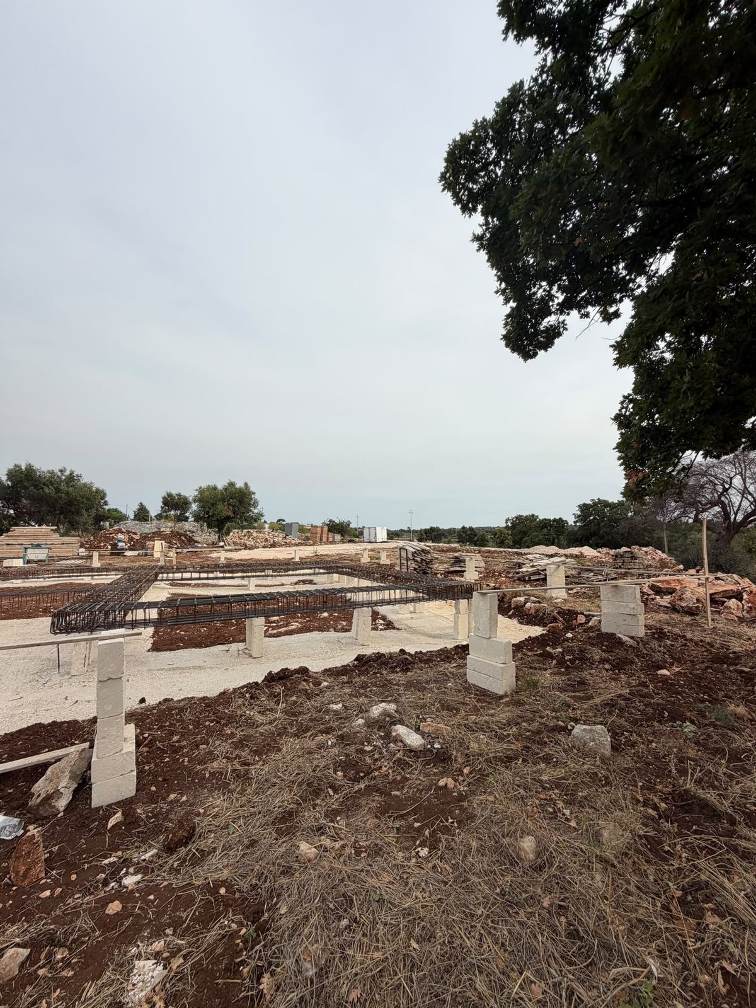
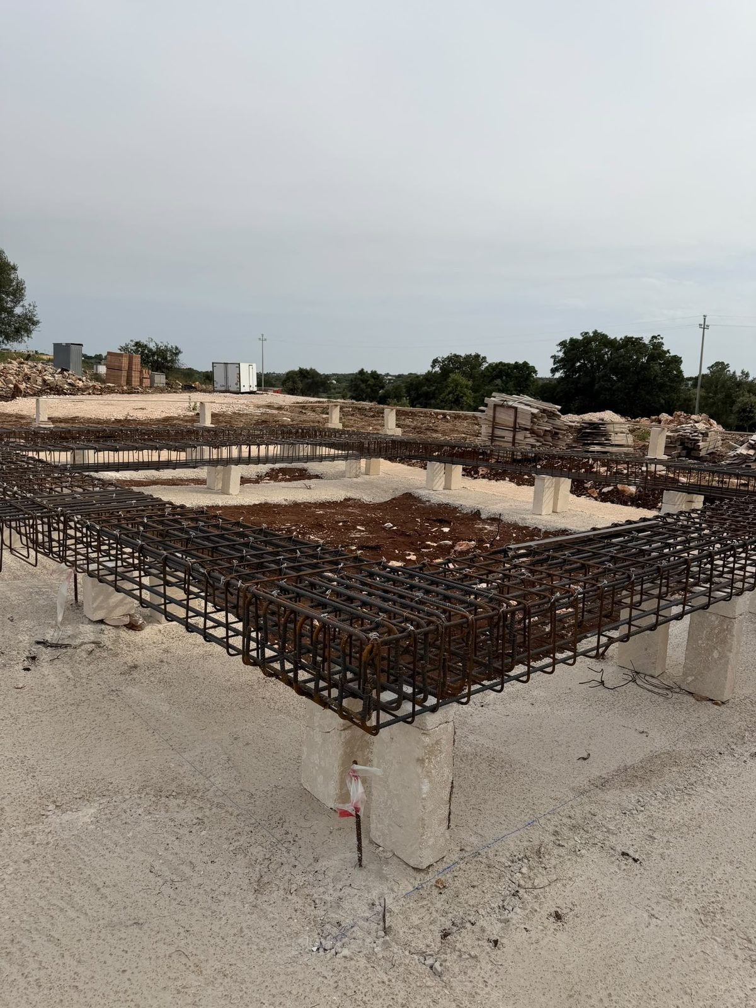
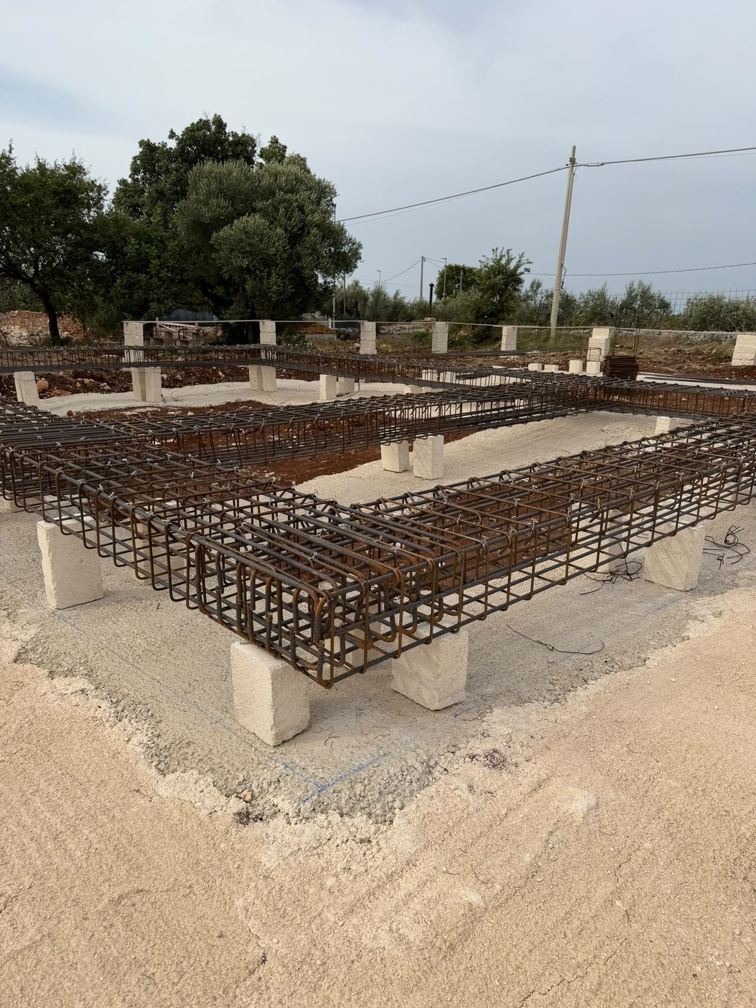
August 2026 — construction begins
Works have officially started. In the countryside of Monopoli, foundations, footings and load-bearing structures are taking shape: the first stones of Ville Virbo 14. We will follow the progress of the site together, step by step.
Contact
Request information
Fill in the form to receive more information about Ville Virbo 14, explore the details of the project, and check current availability. We will get back to you to provide further details and, if you wish, arrange a meeting or a viewing.